




Save
Ask
Tour
Hide
$999,999
New Listing
51 Waterview DriveSaratoga Springs, NY 12866
For Sale|Single Family Residence|Active
3
Beds
3
Total Baths
2
Full Baths
1
Partial Bath
2,414
SqFt
$414
/SqFt
2001
Built
County:
Saratoga
Listing courtesy of Valerie H Thompson of Roohan Realty
Call Now: 518.963.8181
Is this the listing for you? We can help make it yours.
518.963.8181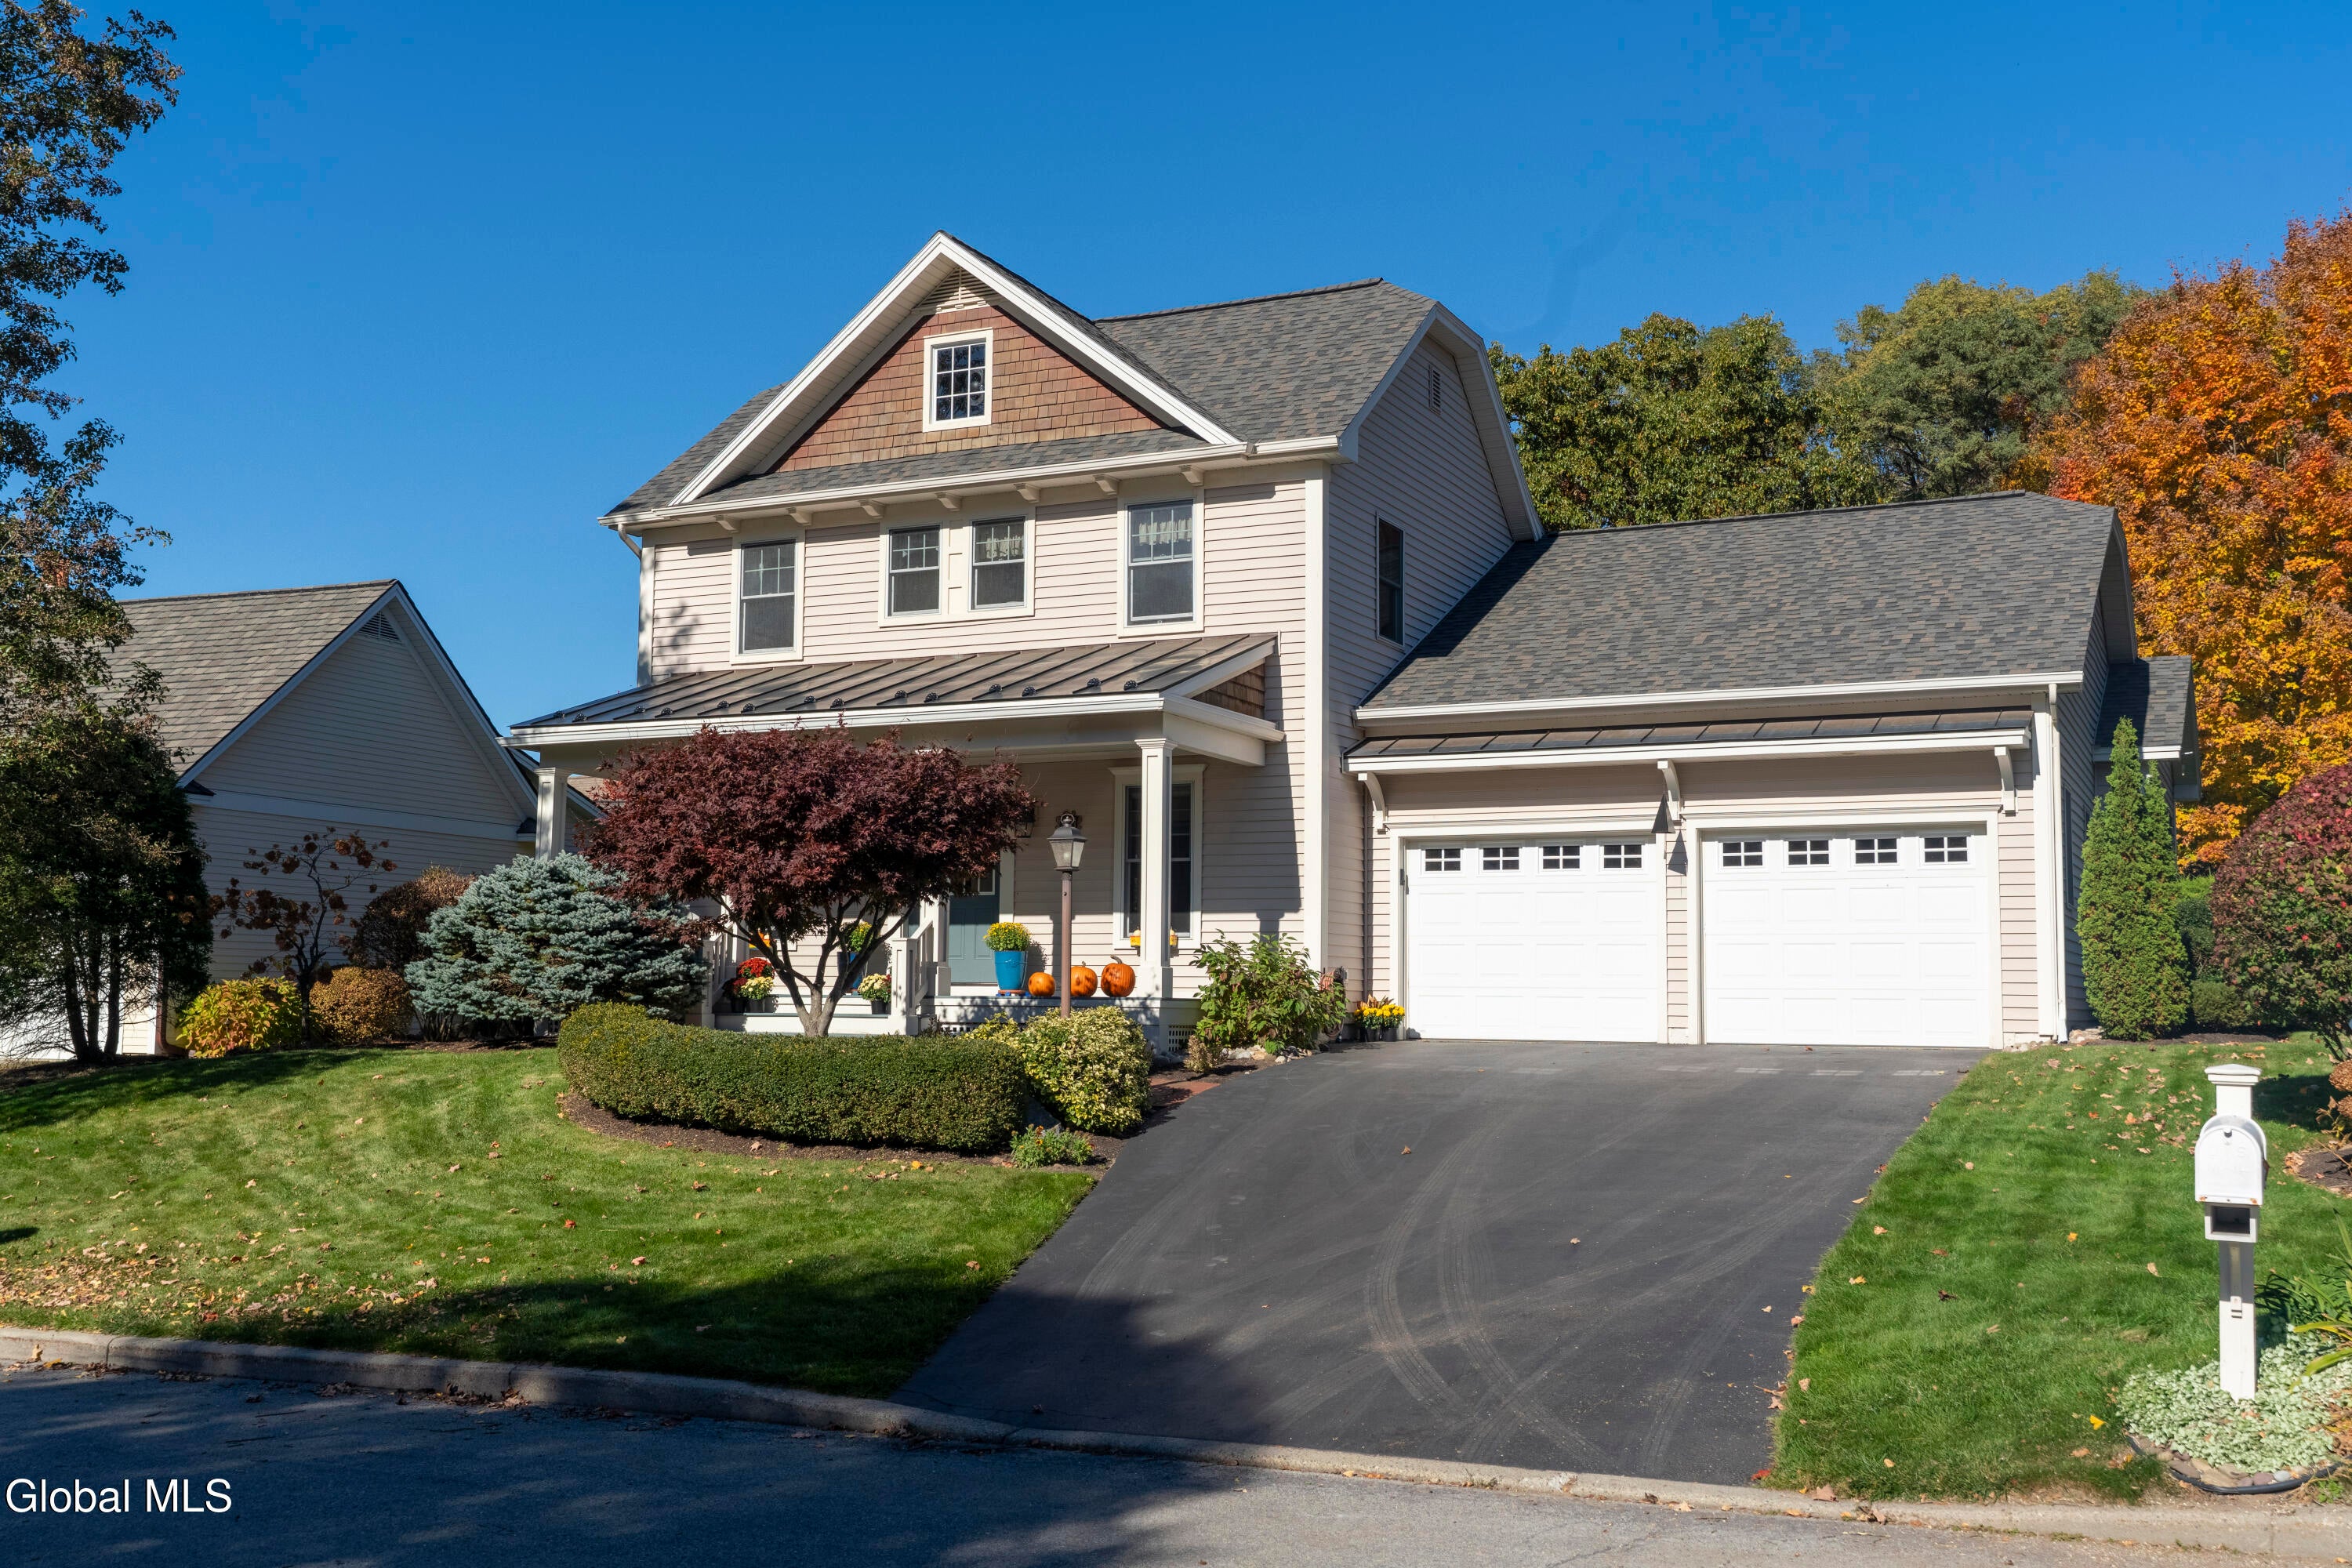
Save
Ask
Tour
Hide
Mortgage Calculator
Monthly Payment (Est.)
Enter an interest rate to see your estimated monthly payment.Calculator powered by Showcase IDX, a Constellation1 Company. Copyright ©2026 Information is deemed reliable but not guaranteed.
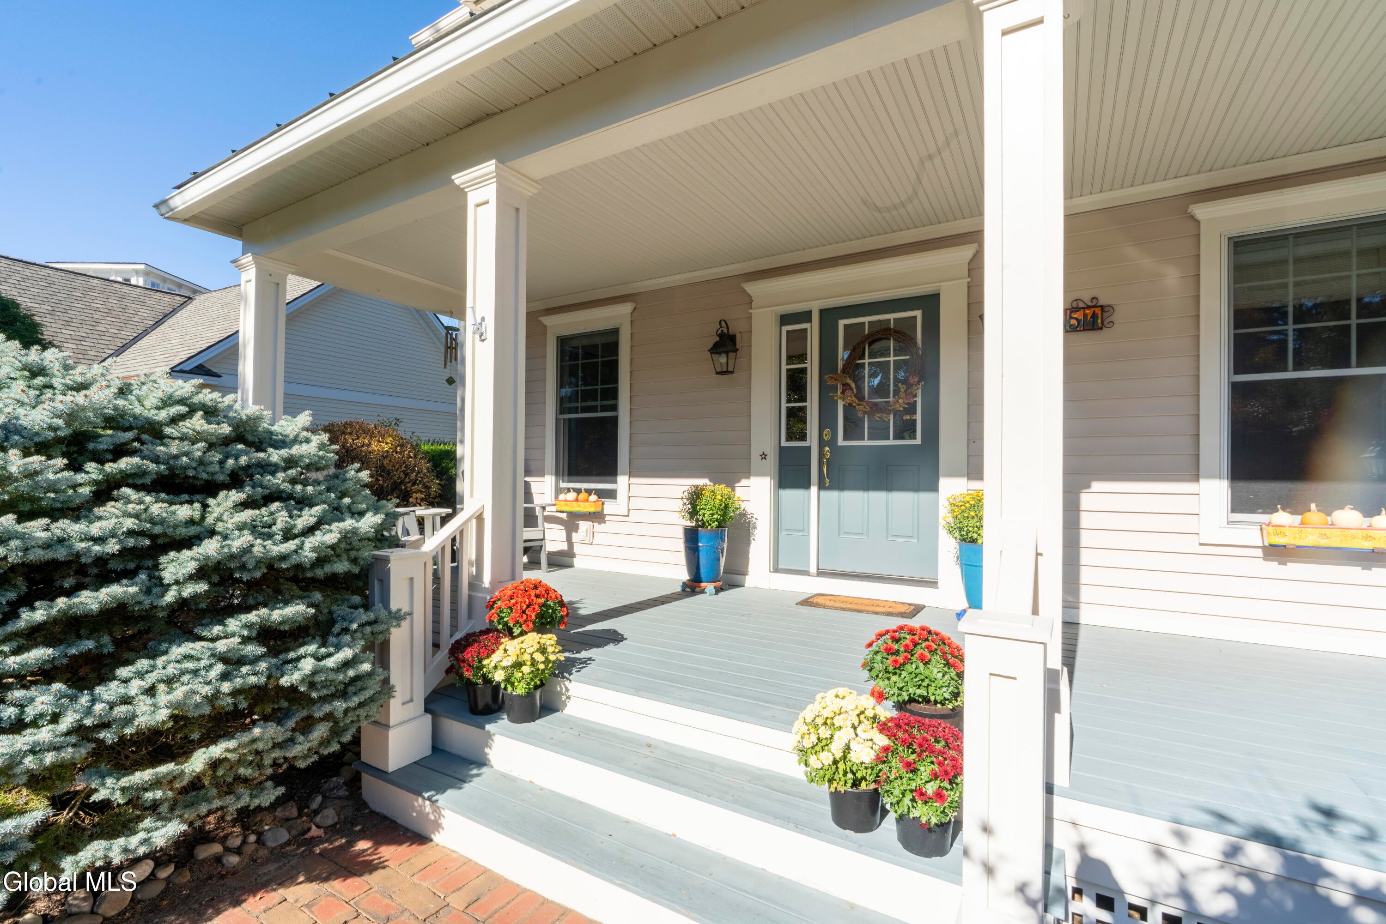
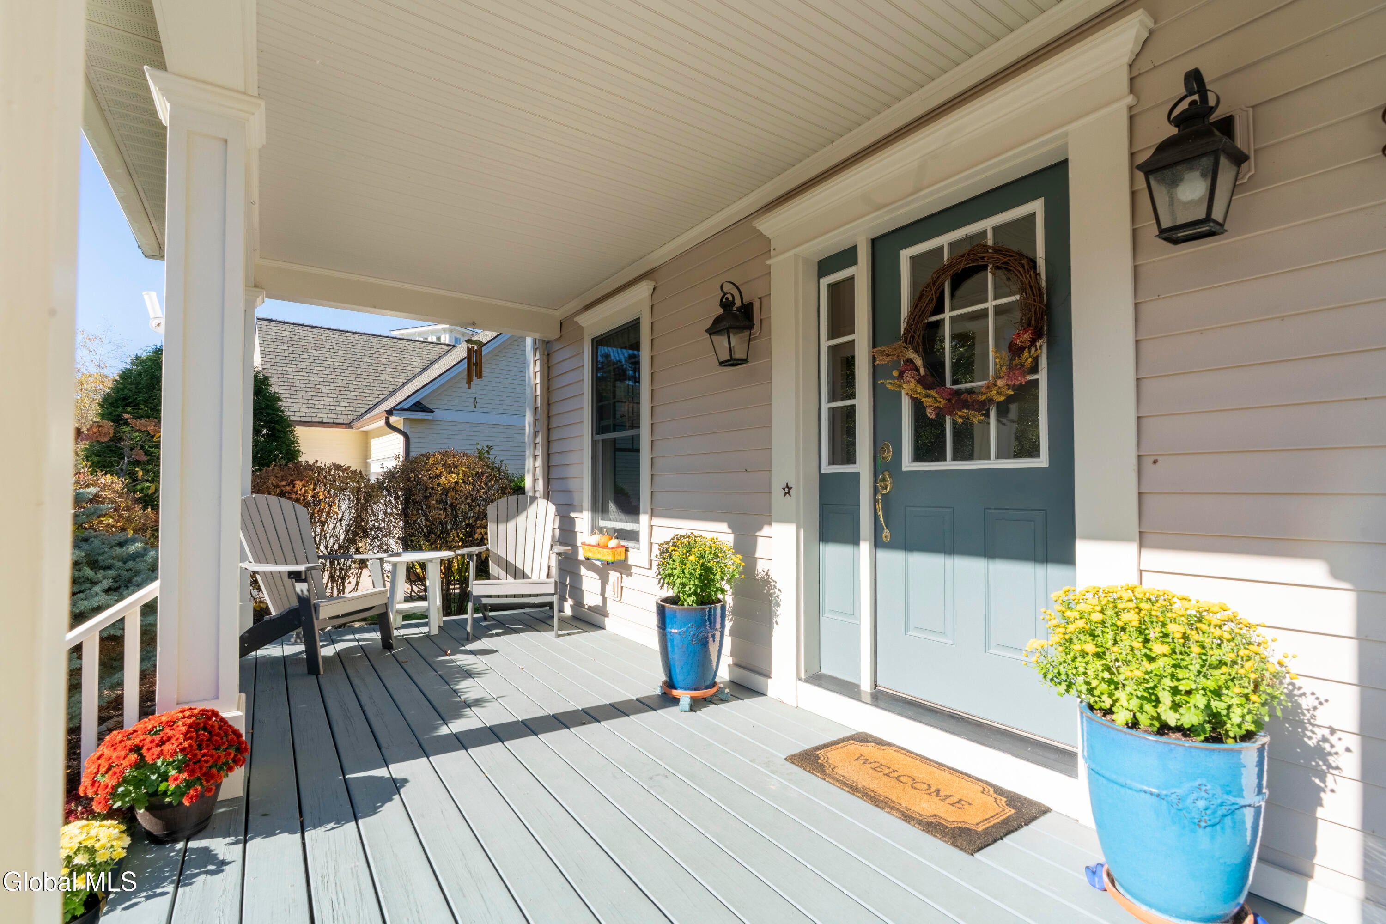
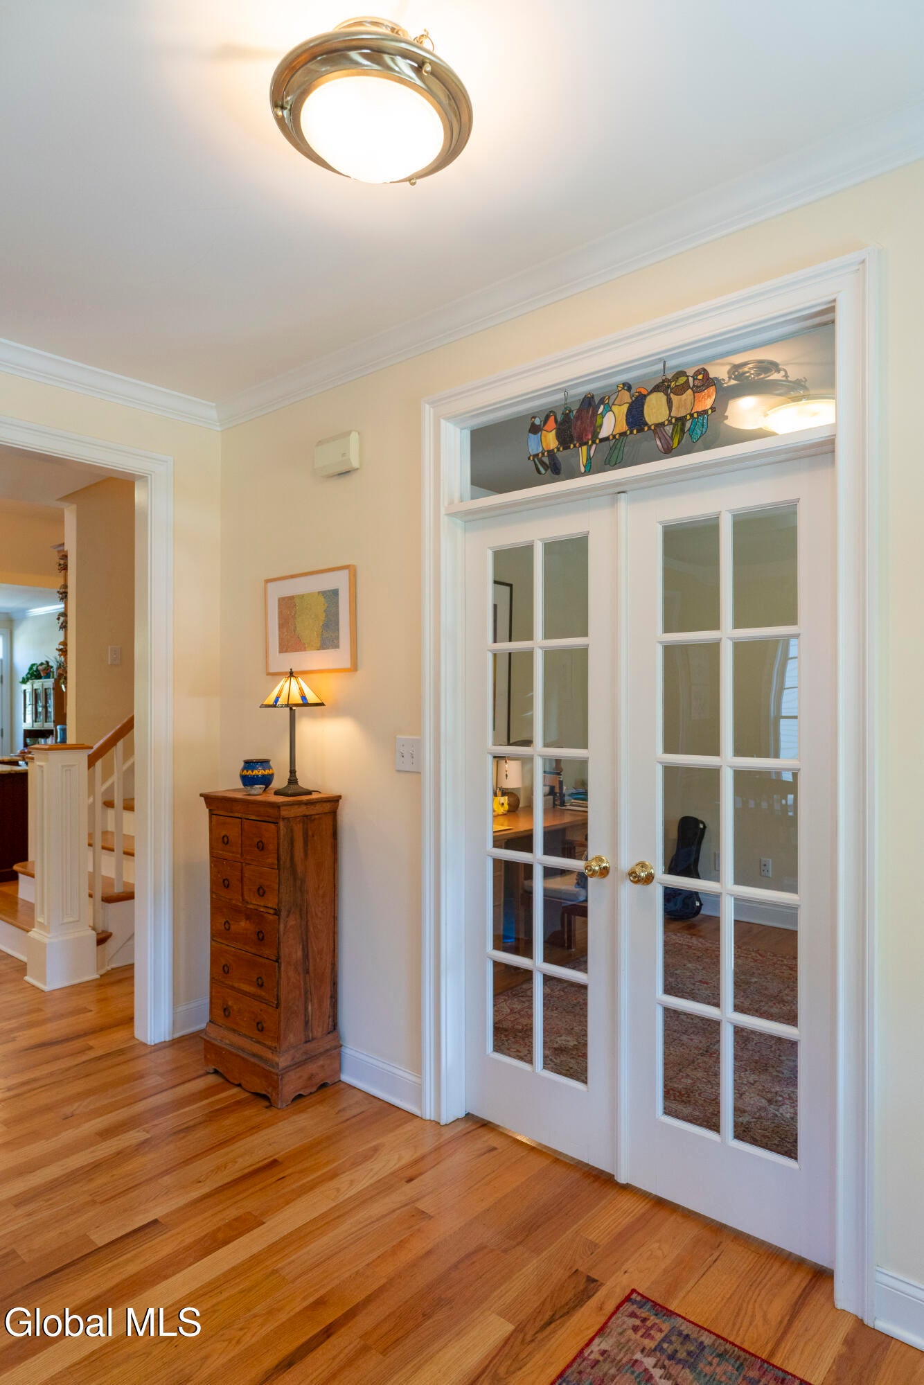
Beautiful 3 bedroom, 2.5 bath home in Lakeside at Riley's. Built by Witt Construction in 2001, this home boasts Wood Mode kitchen cabinetry, granite countertops, first floor office with French doors, hardwood floors in all living spaces, crown molding, spacious first floor master suite with cathedral ceiling and updated full bath. The living room has a vaulted ceiling plus a gas fireplace with a slate surround with custom built-in shelving. French doors open to a screened in porch which leads to the patio, fenced rear yard with sprinkler system and heated salt water pool (2007). Two car garage is heated. Full basement has a workshop, utility room, storage room and cedar closet. House is minutes from Saratoga Lake waterfront park.
Save
Ask
Tour
Hide
Listing Snapshot
Price
$999,999
Days On Site
0 Days
Bedrooms
3
Inside Area (SqFt)
2,414 sqft
Total Baths
3
Full Baths
2
Partial Baths
1
Lot Size
0.42 Acres
Year Built
2001
MLS Number
202628989
Status
Active
Property Tax
$15,835.29
HOA/Condo/Coop Fees
N/A
Sq Ft Source
N/A
Friends & Family
Recent Activity
| 11 hours ago | Listing first seen on site | |
| 11 hours ago | Listing updated with changes from the MLS |
General Features
Acres
0.42
Attached Garage
Yes
Cross Street
Cresent Avenue
Foundation
Concrete Perimeter
Garage
Yes
Garage Spaces
2
Land Lease
No
Parking
Off StreetPavedAttachedGarage Door OpenerGarage
Parking Spaces
4
Property Sub Type
Single Family Residence
Security
Smoke Detector(s)Carbon Monoxide Detector(s)
Sewer
Public Sewer
Special Circumstances
Standard
SqFt Above
2414
SqFt Total
2414
Style
Custom
Utilities
Cable AvailableSewer Connected
Water Source
Public
Zoning
Single Residence
Interior Features
Appliances
DishwasherDisposalDouble OvenGas Water HeaterRefrigeratorWater SoftenerWater Heater
Basement
Full
Cooling
Central Air
Electric
200+ Amp Service
Fireplace
Yes
Fireplace Features
GasLiving Room
Fireplaces
1
Flooring
CarpetCeramic TileHardwood
Heating
Forced AirNatural Gas
Interior
High Speed InternetBuilt-in FeaturesEat-in Kitchen
Laundry Features
Laundry RoomMain Level
Spa
Yes
Window Features
Double Pane Windows
Bedroom
Level - Second
Dining Room
Level - First
Full Bathroom
Level - Second
Kitchen
Level - First
Laundry
Level - First
Living Room
Level - FirstDescription - Gas fireplace with built-ins.
Office
Level - First
Other
Level - FirstDescription - Screened porch.
Primary Bathroom
Level - First
Primary Bedroom
Level - First
Save
Ask
Tour
Hide
Exterior Features
Construction Details
Cedar
Exterior
Lighting
Fencing
Back YardFenced
Lot Features
LevelPrivateSprinklers In FrontSprinklers In RearLandscaped
Other Structures
Shed(s)
Patio And Porch
ScreenedPatioPorch
Pool Features
In GroundSalt Water
Roof
ShingleAsphalt
Spa
Yes
View
Trees/Woods
Waterview
Trees/Woods
Windows/Doors
Double Pane Windows
Community Features
School District
Saratoga Springs
Schools
School District
Saratoga Springs
Elementary School
Unknown
Middle School
Unknown
High School
Saratoga Springs
Listing courtesy of Valerie H Thompson of Roohan Realty

Listing information is provided by Participants of the Global MLS. IDX information is provided exclusively for personal, non-commercial use, and may not be used for any purpose other than to identify prospective properties consumers may be interested in purchasing. Information is deemed reliable but not guaranteed. Copyright 2026, Global MLS.
Last checked: 2026-10-27 07:52 AM UTC
Neighborhood & Commute
Source: Walkscore
Save
Ask
Tour
Hide
Did you know? You can invite friends and family to your search. They can join your search, rate and discuss listings with you.